<-- style PDP --> 196 Wallace Street, Vaughan - Detached for sale for $1,399,900
  • new
  • for sale

196 Wallace Street

Vaughan, Ontario, L4L 2P5 - Vaughan Grove

$1,399,900

  • Neighbourhood

    Vaughan Grove

  • Major Intersection

    Islington/Hwy 7

  • Listed Since: 2 day(s)

  • Last update: today

Overview

  • Property Type

    Detached, 2-Storey

  • Bedrooms

    3 + 3

  • Bathrooms

    6

  • Basement

    Apartment + Sep Entrance

  • Kitchen

    1 + 1

  • Total Parking

    8 (1 Detached Garage)

  • Lot Size

    52.61x248.04 (Feet)

  • Taxes

    $5,847.00 (2025)

  • Type

    Freehold

Property Description

Property description for 196 Wallace Street, Vaughan

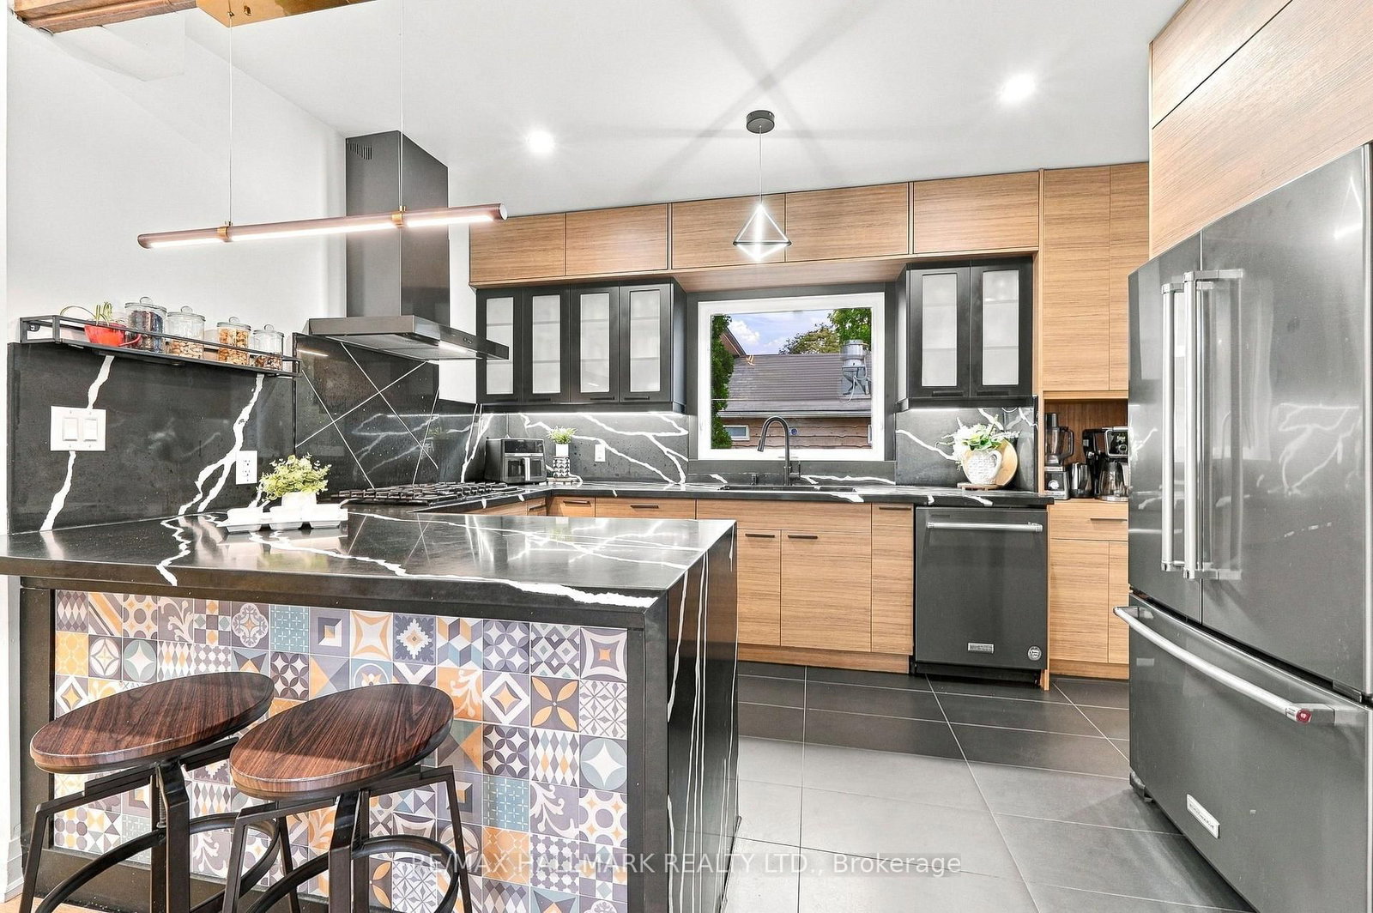
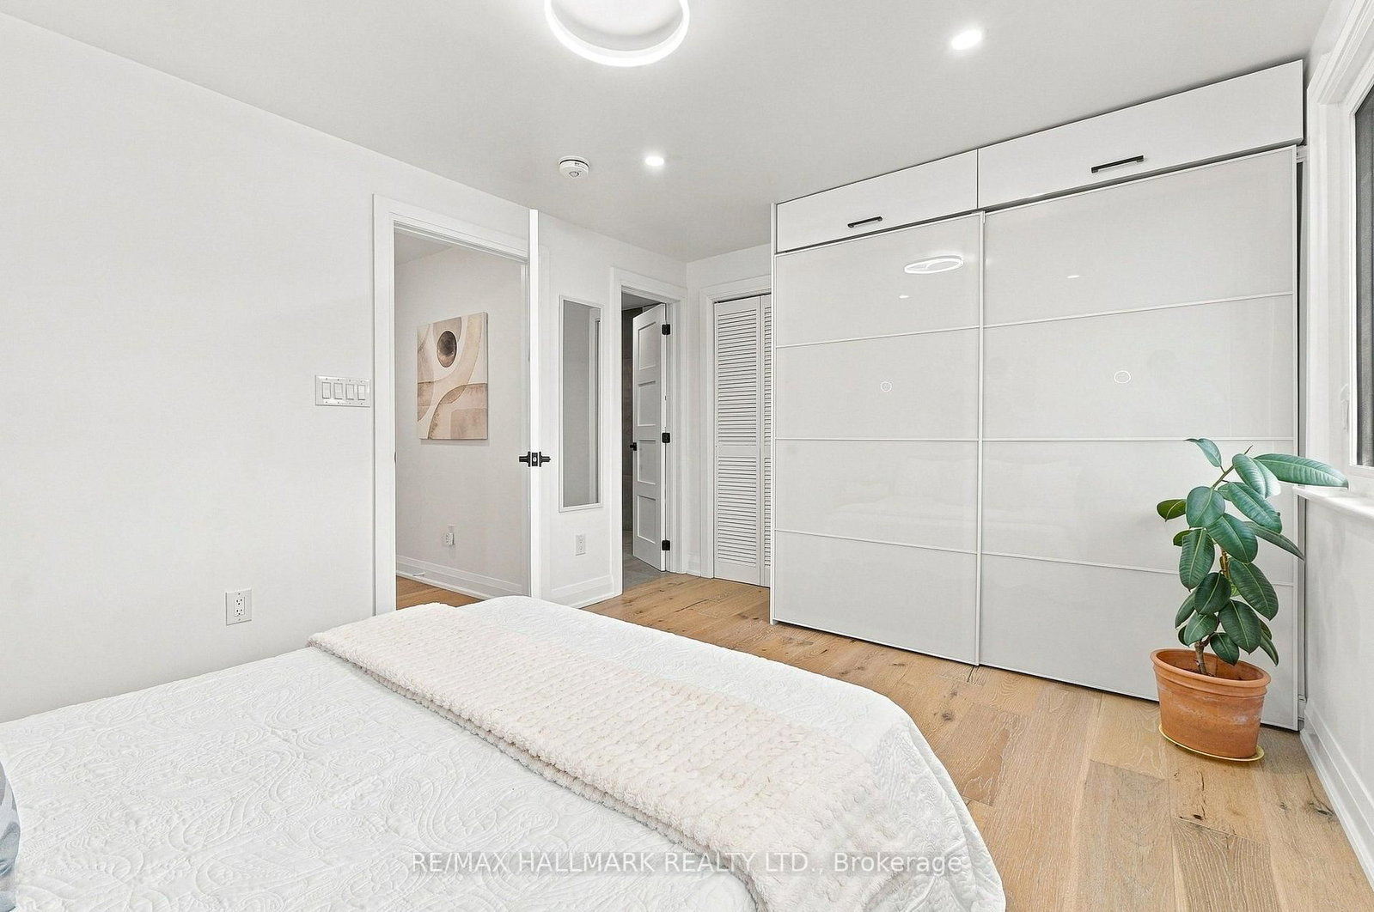
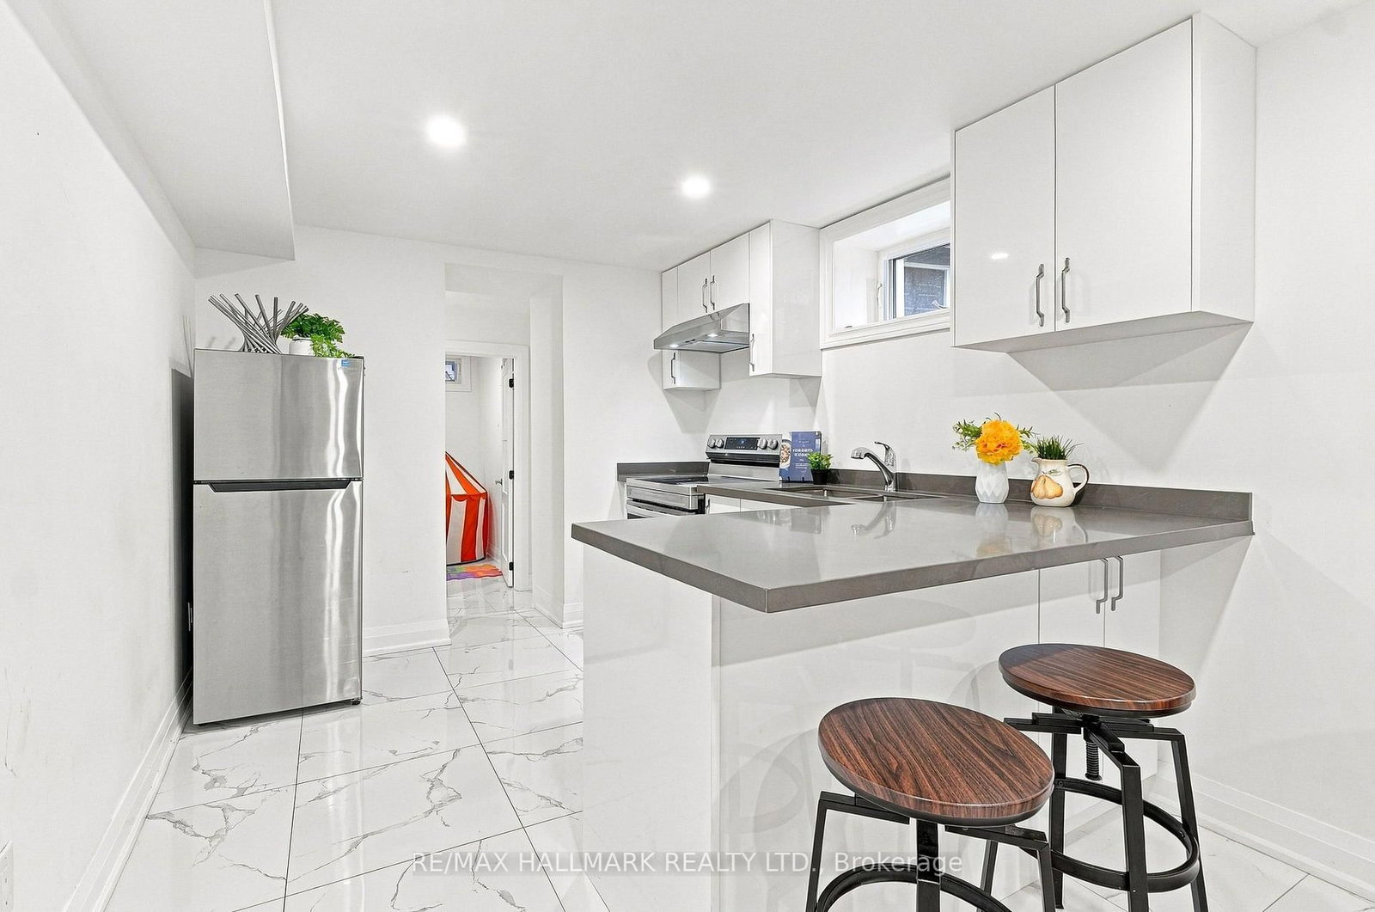
*WOW*Truly A One-Of-A-Kind & Exceptionally Rare Home Nestled On An Exclusive Dead-End Street Across From The Humber River!*Set On A Premium 250-Ft Deep Lot Offering Unparalleled Privacy & Tranquility!*Beautifully Renovated Top To Bottom Inside & Out With Exceptional Attention To Detail & Quality!*Fantastic Curb Appeal With Modern Finishes, Lavish Landscaping, Charming Enclosed Porch, Expansive Driveway With Parking For Up To 8 Cars & Separate Guest Accommodations!*Over 3,200 Sq Ft Of Beautifully Designed Living Space Featuring An Open-Concept Eclectic Design, Inviting Family Room With Focal Wall & Electric Linear Fireplace, Hardwood Floors, Smooth Ceilings, Pot Lights & Wrought Iron Pickets*Gorgeous Gourmet Chef's Kitchen With Quartz Waterfall Counters & Backsplash, Stainless Steel Appliances, Gas Countertop Range, Built-In Wall Oven, Valance Lighting & Breakfast Bar, Seamlessly Flowing Into The Spacious Dining Room With Built-In Shelving, Bay Windows & Double Patio Doors Walking Out To A Massive Sundeck Perfect For Summer Dinners & Entertaining!*The Luxurious Primary Retreat Features A Spa-Inspired Ensuite With An Oversized Glass Shower, Floating Vanity, Waterfall Counter & Built-In Bench*All 3 Bedrooms Feature Their Own Private Ensuites!*Professionally Finished Basement Apartment With Separate Entrance, Recreation Room, Kitchen, 2 Bedrooms & 3-Pc Bath*The Garage Has Been Transformed Into An Incredible Theatre Room Perfect For Movie Nights, Sports & Games... Plus A 1-Bedroom Guest Suite With 3-Pc Bath!*Step Outside To Your Private Backyard Oasis With Stone Interlocked Patio, Built-In Firepit, Lush Gardens, Ambiance Lighting & Plenty Of Greenspace For Kids To Play*Spectacular Forest & Humber River Views Surrounded By Mature Trees Create Your Own Private Secluded Escape*An Extraordinary Property Where Nature, Privacy, Luxury & Family Come Together To Create A Truly Unique Woodbridge Lifestyle Retreat!*Put This Beauty On Your Must-See List Today!*

Listed by RE/MAX HALLMARK REALTY LTD.

  • MLS #

    N13816760

  • Sq. Ft

    1500-2000

  • Sq. Ft. Source

    MLS

  • Lot Irregularities

    n/a

  • Year Built

    Available Upon Request

  • Pool

    None

  • Drive

    Pvt Double

  • Garage

    Detached, 1 spaces

  • Total Parking

    8

  • Family Room

    Y

  • Den

    Y

  • Exterior

    Brick

  • Fireplace

    Y

  • Roof

    Shingles

  • Foundation

    Concrete Block

  • Elevator

    n/a

  • Water View

    n/a

  • Laundry Level

    Upper

  • Heat

    Forced Air

  • A/C

    Central Air

  • Water

    Municipal

  • Water Supply

    n/a

  • Sewers

    Sewers

  • Central Vac

    N

  • Living

    5.05 x 3.87 ft Main level

    hardwood floor, Open Concept, Pot Lights

  • Family

    5.05 x 3.87 ft Main level

    hardwood floor, Open Concept, Electric Fireplace

  • Dining

    3.67 x 3.35 ft Main level

    hardwood floor, B/I Shelves, W/O To Patio

  • Kitchen

    4.28 x 3.03 ft Main level

    Quartz Counter, Custom Counter, Stainless Steel Appl

  • Breakfast

    4.28 x 3.03 ft Main level

    Breakfast Bar, B/I Appliances, Double Sink

  • Primary

    4.27 x 3.05 ft 2nd level

    hardwood floor, Large Closet, 3 Pc Ensuite

  • 2nd Br

    4.27 x 3.05 ft 2nd level

    hardwood floor, Large Closet, 3 Pc Ensuite

  • 3rd Br

    3.05 x 2.74 ft Main level

    hardwood floor, Large Window, 3 Pc Ensuite

  • Rec

    1.83 x 2.13 ft Bsmt level

    Porcelain Floor, Open Concept, 3 Pc Bath

  • Kitchen

    1.83 x 2.13 ft Bsmt level

    Porcelain Floor, Quartz Counter, Stainless Steel Appl

  • 4th Br

    1.98 x 2.13 ft Bsmt level

    Porcelain Floor, Mirrored Closet, Large Window

  • 5th Br

    1.98 x 2.13 ft Bsmt level

    Porcelain Floor, Mirrored Closet, Window

  • Media/Ent

    3.05 x 6.1 ft Ground level

    hardwood floor, Pot Lights, 2 Pc Bath

  • Br

    3.05 x 6.1 ft Ground level

    Concrete Floor, Pot Lights, 3 Pc Ensuite

  • MLS #

    N13816760

  • Sq. Ft

    1500-2000

  • Sq. Ft. Source

    MLS

  • Lot Irregularities

    n/a

  • Year Built

    Available Upon Request

  • Pool

    None

  • Drive

    Pvt Double

  • Garage

    Detached, 1 spaces

  • Total Parking

    8

  • Family Room

    Y

  • Den

    Y

  • Exterior

    Brick

  • Fireplace

    Y

  • Roof

    Shingles

  • Foundation

    Concrete Block

  • Elevator

    n/a

  • Water View

    n/a

  • Laundry Level

    Upper

  • Heat

    Forced Air

  • A/C

    Central Air

  • Water

    Municipal

  • Water Supply

    n/a

  • Sewers

    Sewers

  • Central Vac

    N

  • Living

    5.05 x 3.87 ft Main level

    hardwood floor, Open Concept, Pot Lights

  • Family

    5.05 x 3.87 ft Main level

    hardwood floor, Open Concept, Electric Fireplace

  • Dining

    3.67 x 3.35 ft Main level

    hardwood floor, B/I Shelves, W/O To Patio

  • Kitchen

    4.28 x 3.03 ft Main level

    Quartz Counter, Custom Counter, Stainless Steel Appl

  • Breakfast

    4.28 x 3.03 ft Main level

    Breakfast Bar, B/I Appliances, Double Sink

  • Primary

    4.27 x 3.05 ft 2nd level

    hardwood floor, Large Closet, 3 Pc Ensuite

  • 2nd Br

    4.27 x 3.05 ft 2nd level

    hardwood floor, Large Closet, 3 Pc Ensuite

  • 3rd Br

    3.05 x 2.74 ft Main level

    hardwood floor, Large Window, 3 Pc Ensuite

  • Rec

    1.83 x 2.13 ft Bsmt level

    Porcelain Floor, Open Concept, 3 Pc Bath

  • Kitchen

    1.83 x 2.13 ft Bsmt level

    Porcelain Floor, Quartz Counter, Stainless Steel Appl

  • 4th Br

    1.98 x 2.13 ft Bsmt level

    Porcelain Floor, Mirrored Closet, Large Window

  • 5th Br

    1.98 x 2.13 ft Bsmt level

    Porcelain Floor, Mirrored Closet, Window

  • Media/Ent

    3.05 x 6.1 ft Ground level

    hardwood floor, Pot Lights, 2 Pc Bath

  • Br

    3.05 x 6.1 ft Ground level

    Concrete Floor, Pot Lights, 3 Pc Ensuite

Thinking of Selling?

Find Out Your Home’s Value in Today’s Market!

No Email or Signup is required to view your home estimate.

estimate your home value

Contact Manoj Kukreja

Sales Representative,
Century 21 People’s Choice Realty Inc.,
Brokerage
(647) 576 - 2100

Manoj profile avatar

Property History

Property history for 196 Wallace Street, Vaughan

This property has been sold 5 times before. Create your free account to explore sold prices, detailed property history, and more insider data.

Sign In / Register

Mortgage Calculator

This data is for informational purposes only.

Mortgage Payment per month

Principal Amount

Interest

Total Payable

Amortization

Amortization

Closing Cost Calculator

This data is for informational purposes only.

Closing Cost Total for this property

Total Cash flow for purchasing this property

Down Payment(%)*
Additional information

Provincial Land Transfer Tax

Ontario Land Transfer Tax Rebate

Toronto Land Transfer Tax

Toronto Land Transfer Tax Rebate

PST on CMHC Insurance Premium

Lawyer Fees

$2,825

Government Registration Fee's

$164

Title Insurance

Closing Cost Total

Total Cash flow for purchasing this property

Provincial Land Transfer Tax

Ontario Land Transfer Tax Rebate

Toronto Land Transfer Tax

Toronto Land Transfer Tax Rebate

PST on CMHC Insurance Premium

Lawyer Fees

$2,825

Government Registarion Fee's

$164

Title Insurance

Down Payment(%)*

* A down payment of less than 20% is permitted only for first-time home buyers purchasing their principal residence. The minimum down payment required is 5% for the portion of the purchase price up to $500,000, and 10% for the portion between $500,000 and $1,500,000. For properties priced over $1,500,000, a minimum down payment of 20% is required.

Thinking of Selling?

Find Out Your Home’s Value in Today’s Market!

No Email or Signup is required to view your home estimate.

estimate your home value

Contact Manoj Kukreja

Sales Representative, Century 21 People’s Choice Realty Inc., Brokerage
(647) 576 - 2100

Manoj profile avatar

Recent Sold Listings in Vaughan Grove, Vaughan

Popular Cities